Remodeling a home on Sanibel is rarely a straight line from “we’d like to update the kitchen” to a finished space. Between flood-zone rules, the 50% rule, causeway logistics, and the realities of building on a barrier island, even a well-planned project can take unexpected turns.
The good news?
Most of those surprises are avoidable once you understand how the process works here.
Whether you’re updating a kitchen, renovating a bathroom, or planning a larger renovation, understanding the local rules and logistics early will save you time, money, and frustration.
This guide walks through the practical side of remodeling on Sanibel (including permits, timing, flood considerations, and the logistics that make island work different), so you can plan with clear expectations from the start!
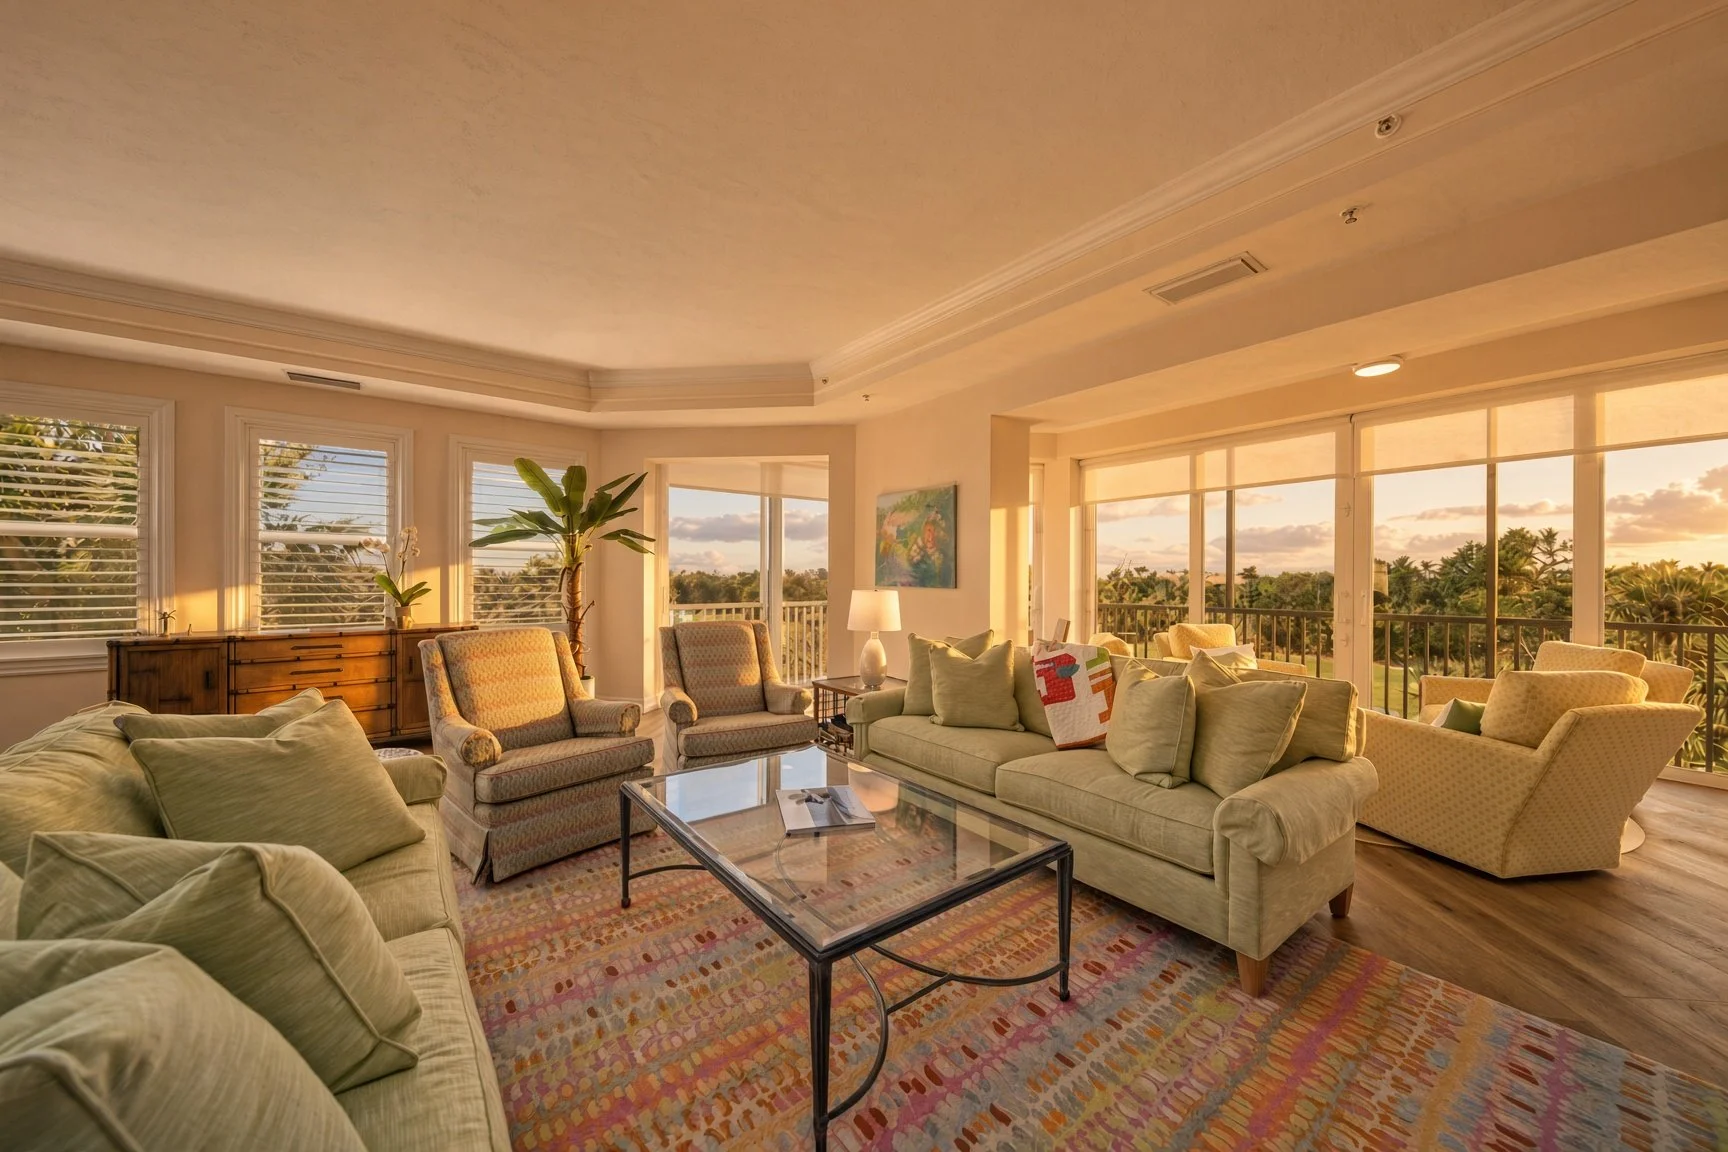
One of our custom-remodeled living rooms on Sanibel Island.
Why Remodeling on Sanibel Is Different
Sanibel is a barrier island. Nearly the entire island sits in a Special Flood Hazard Area, and many properties are in VE (velocity) or Coastal A zones that require elevated construction, impact-rated openings, and flood-resistant materials.
Work must comply with the current Florida Building Code (8th Edition / 2023) and Sanibel’s local amendments. Structural exterior changes, windows, doors, roofing, and most mechanical, electrical, and plumbing work require permits. The city also enforces environmental protections for vegetation and dunes, especially near the beach.
In short: design decisions, material choices, and sequencing all have to account for wind, water, salt air, and the island’s single point of access.
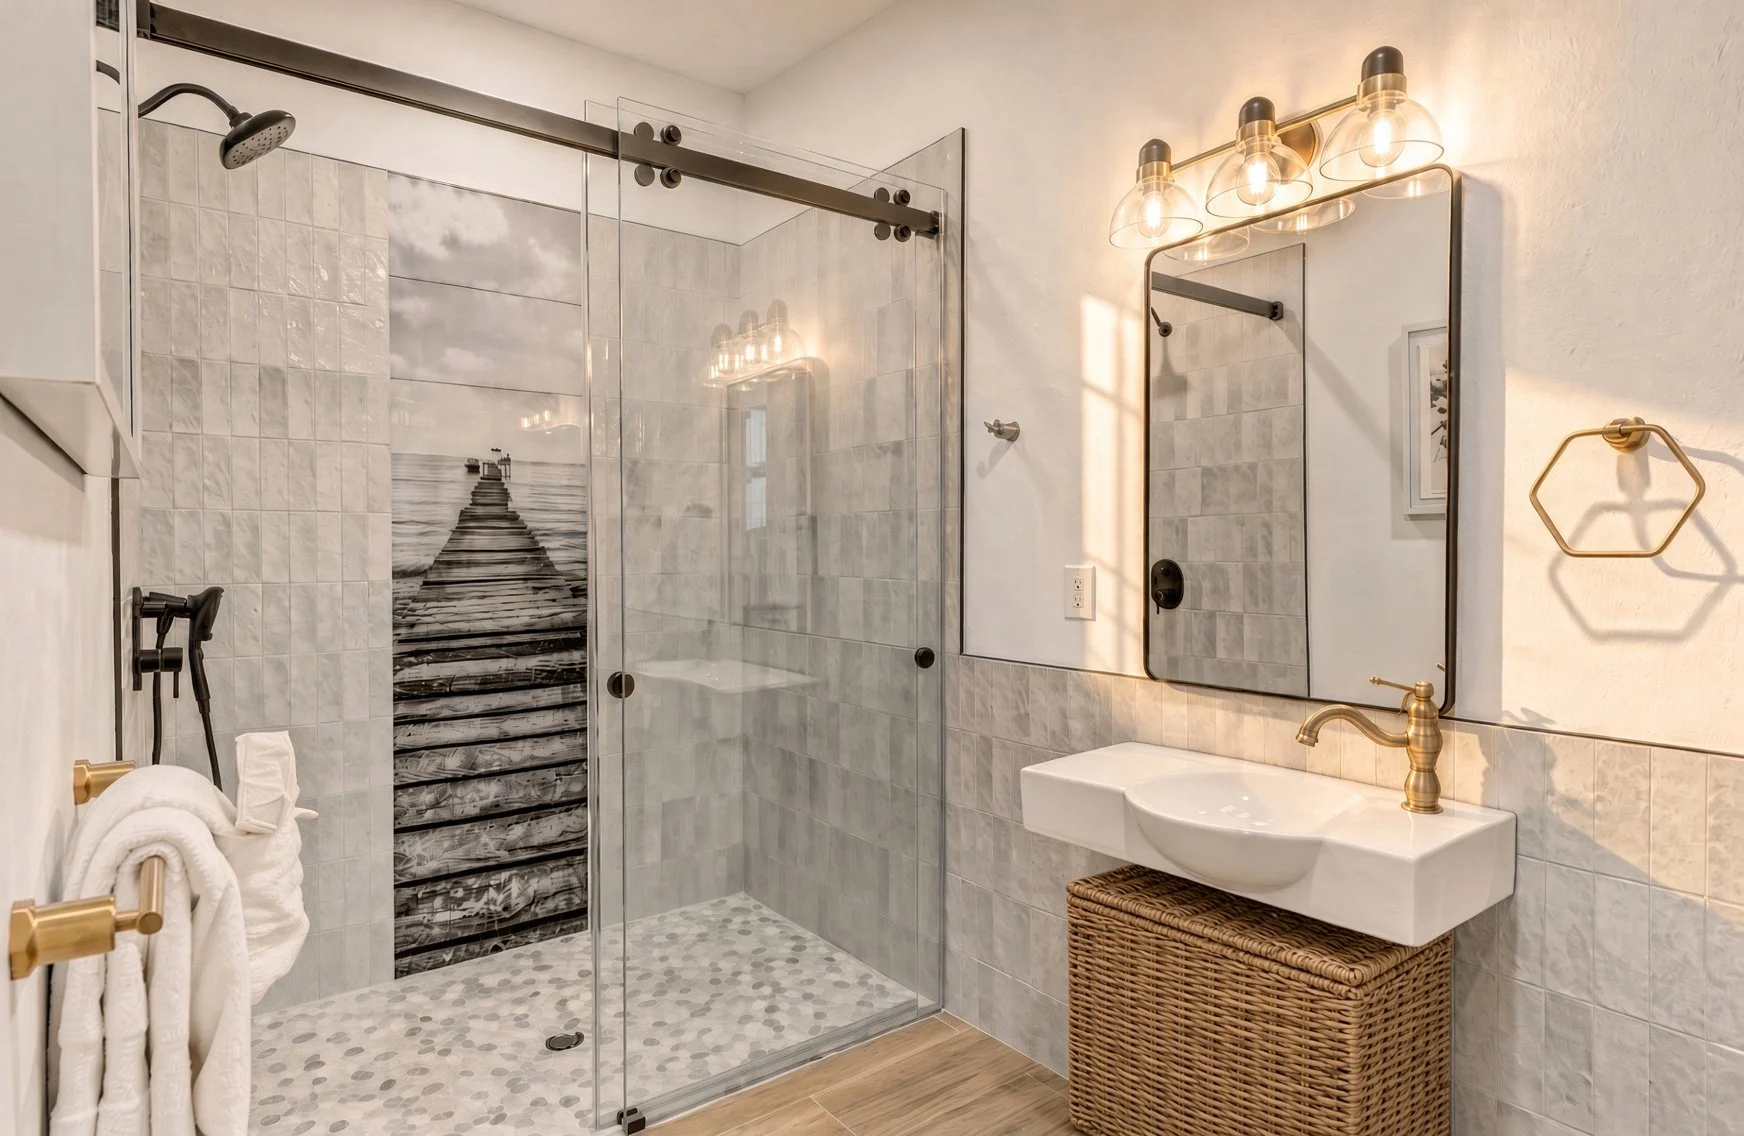
Understanding Permits on Sanibel
The City of Sanibel Building Division handles building permits for properties within the city. Applications are submitted through the CityView portal (the city fully transitioned to this system in 2026).
Typical review times: Complete applications are usually reviewed in 7–10 business days, though the city reserves up to 30 business days. Incomplete packages or those missing engineering seals, product approvals, or flood documentation take longer. New construction and structural exterior work generally go through Planning review first.
Common documents for remodels include:
Building permit application and detailed scope of work
Recorded Notice of Commencement
Site plan or survey
Architectural and/or structural plans (sealed by a Florida-licensed engineer for structural work)
Product approvals (NOAs) for windows, doors, and roofing
Elevation and flood documentation when required
Energy code forms where applicable
As of July 1, 2026, Florida’s HB 803 created a limited exemption for certain single-family residential work valued under $7,500. Important exceptions still require permits: electrical, plumbing, mechanical, gas, and any structural work (including windows, doors, siding, roofing, railings, and elevated decks).
Permits also have inspection cadence rules. A structural inspection is typically required within the first six months, and another approved or partially approved inspection is needed every six months thereafter, or the permit can expire.
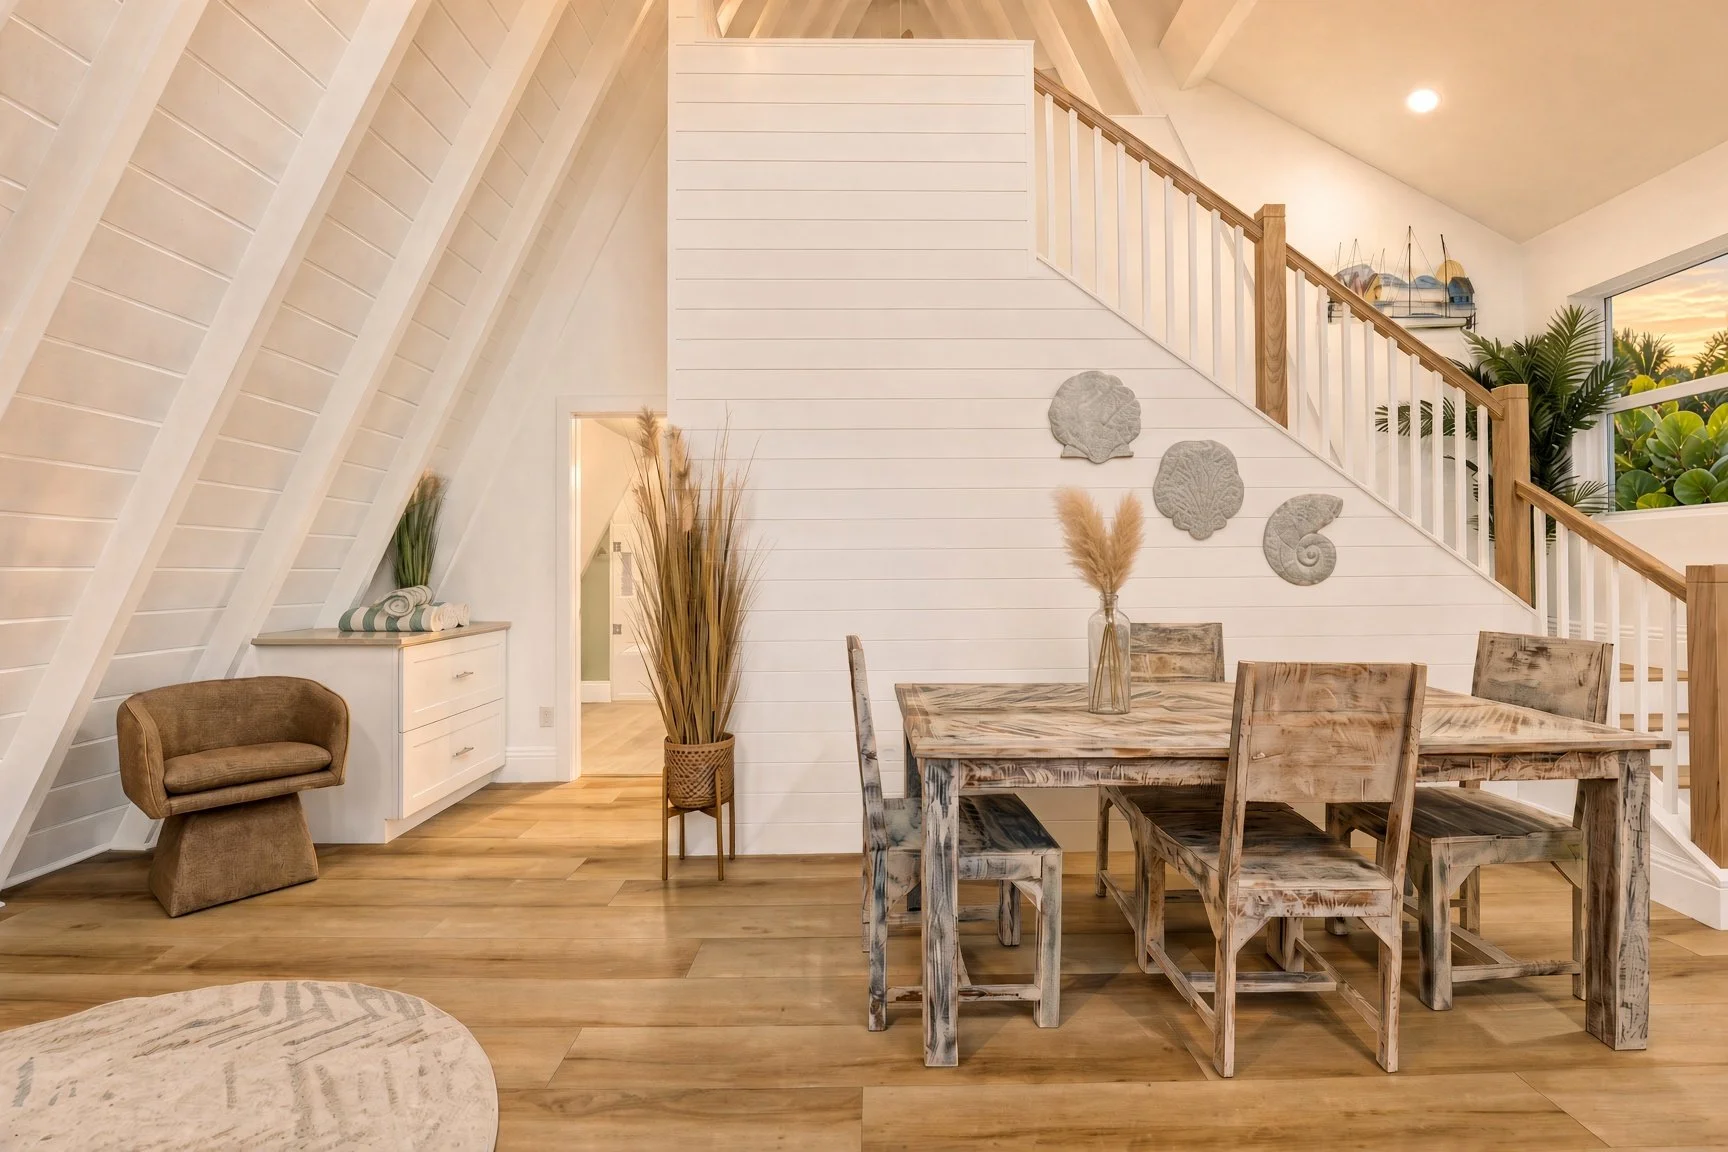
Flood Zones, Elevation, and the 50% Rule
This is the single biggest factor that can change the scope and cost of a Sanibel remodel.
Most of the island is in a Special Flood Hazard Area. Homes in VE or Coastal A zones generally need the lowest structural members elevated to or above the base flood elevation (BFE) plus freeboard (commonly BFE + 1 foot under current Florida Building Code requirements). Lower areas are usually limited to parking, storage, or access and often require breakaway walls or hydrostatic openings.
The 50% (substantial improvement / substantial damage) rule is critical. If the cost of a remodel or the cost to repair damage reaches or exceeds 50% of the structure’s market value (before the work), the building must be brought into full compliance with current floodplain standards. That can mean elevating the home, significant structural upgrades, or, in some cases, making a full rebuild more practical than a remodel.
Always confirm your property’s current flood zone, BFE, and any existing elevation certificate before finalizing design or budget. An older certificate or a neighbor’s project is not a reliable guide.
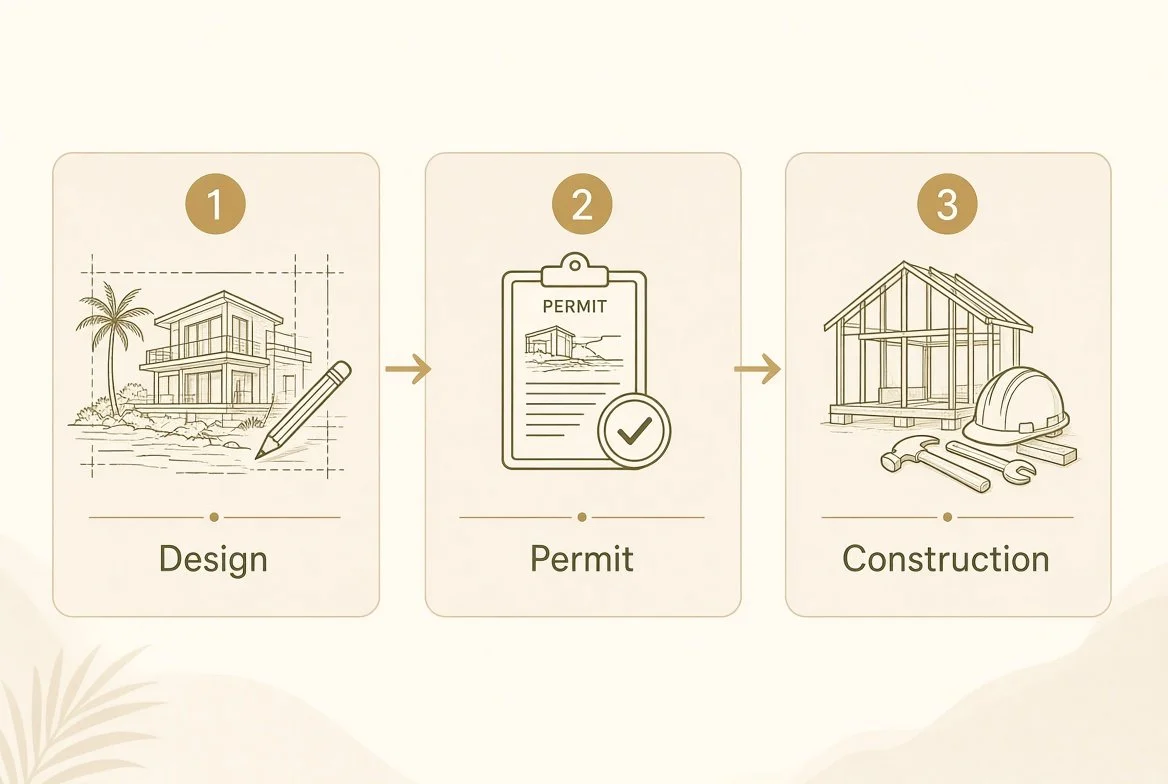
Realistic Timelines for a Sanibel Remodel
Permitting is only one part of the schedule. Here’s a realistic breakdown for many residential projects:
Design and engineering: 4–12 weeks (longer if elevation or structural upgrades are involved)
Permit review: 1–6 weeks for complete residential packages; longer for complex coastal or flood-related work
Material lead times: Impact windows/doors, specialty coastal products, and custom cabinetry often take 8–16+ weeks
Construction: Kitchen or bathroom remodels commonly run 6–14 weeks once materials arrive; larger whole-home or structural projects take longer
Overall project: Many Sanibel remodels take 4–9 months from design start to completion; more involved projects can run 9–18 months
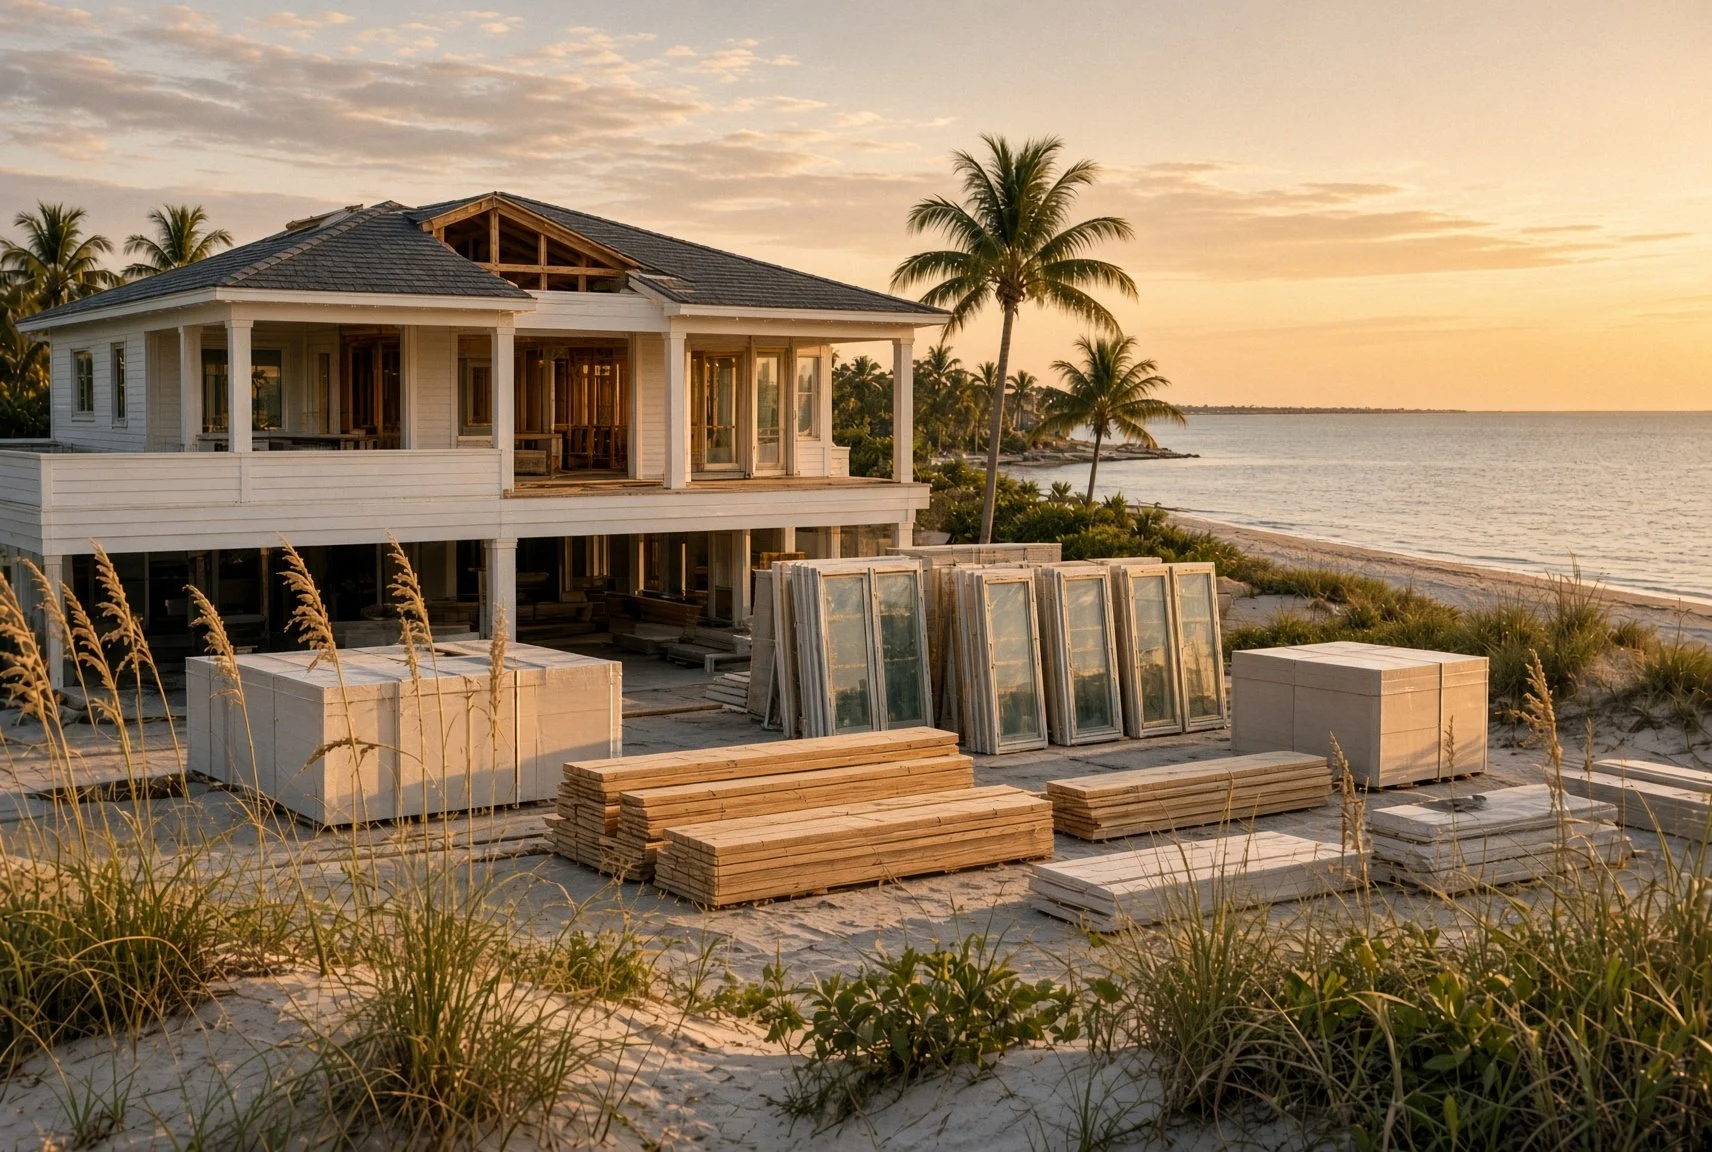
Barrier-island logistics add time. Materials and crews travel across the Sanibel Causeway. Weather, seasonal traffic, and limited staging space on the island can affect daily productivity. Experienced teams plan deliveries carefully and keep contingency in the schedule.
Logistics Challenges Unique to Sanibel
Working on a barrier island creates practical constraints that don’t exist on the mainland:
Access: Everything moves across the causeway. Large deliveries, dumpsters, and equipment require coordination.
Staging: Many lots have limited space for materials and dumpsters.
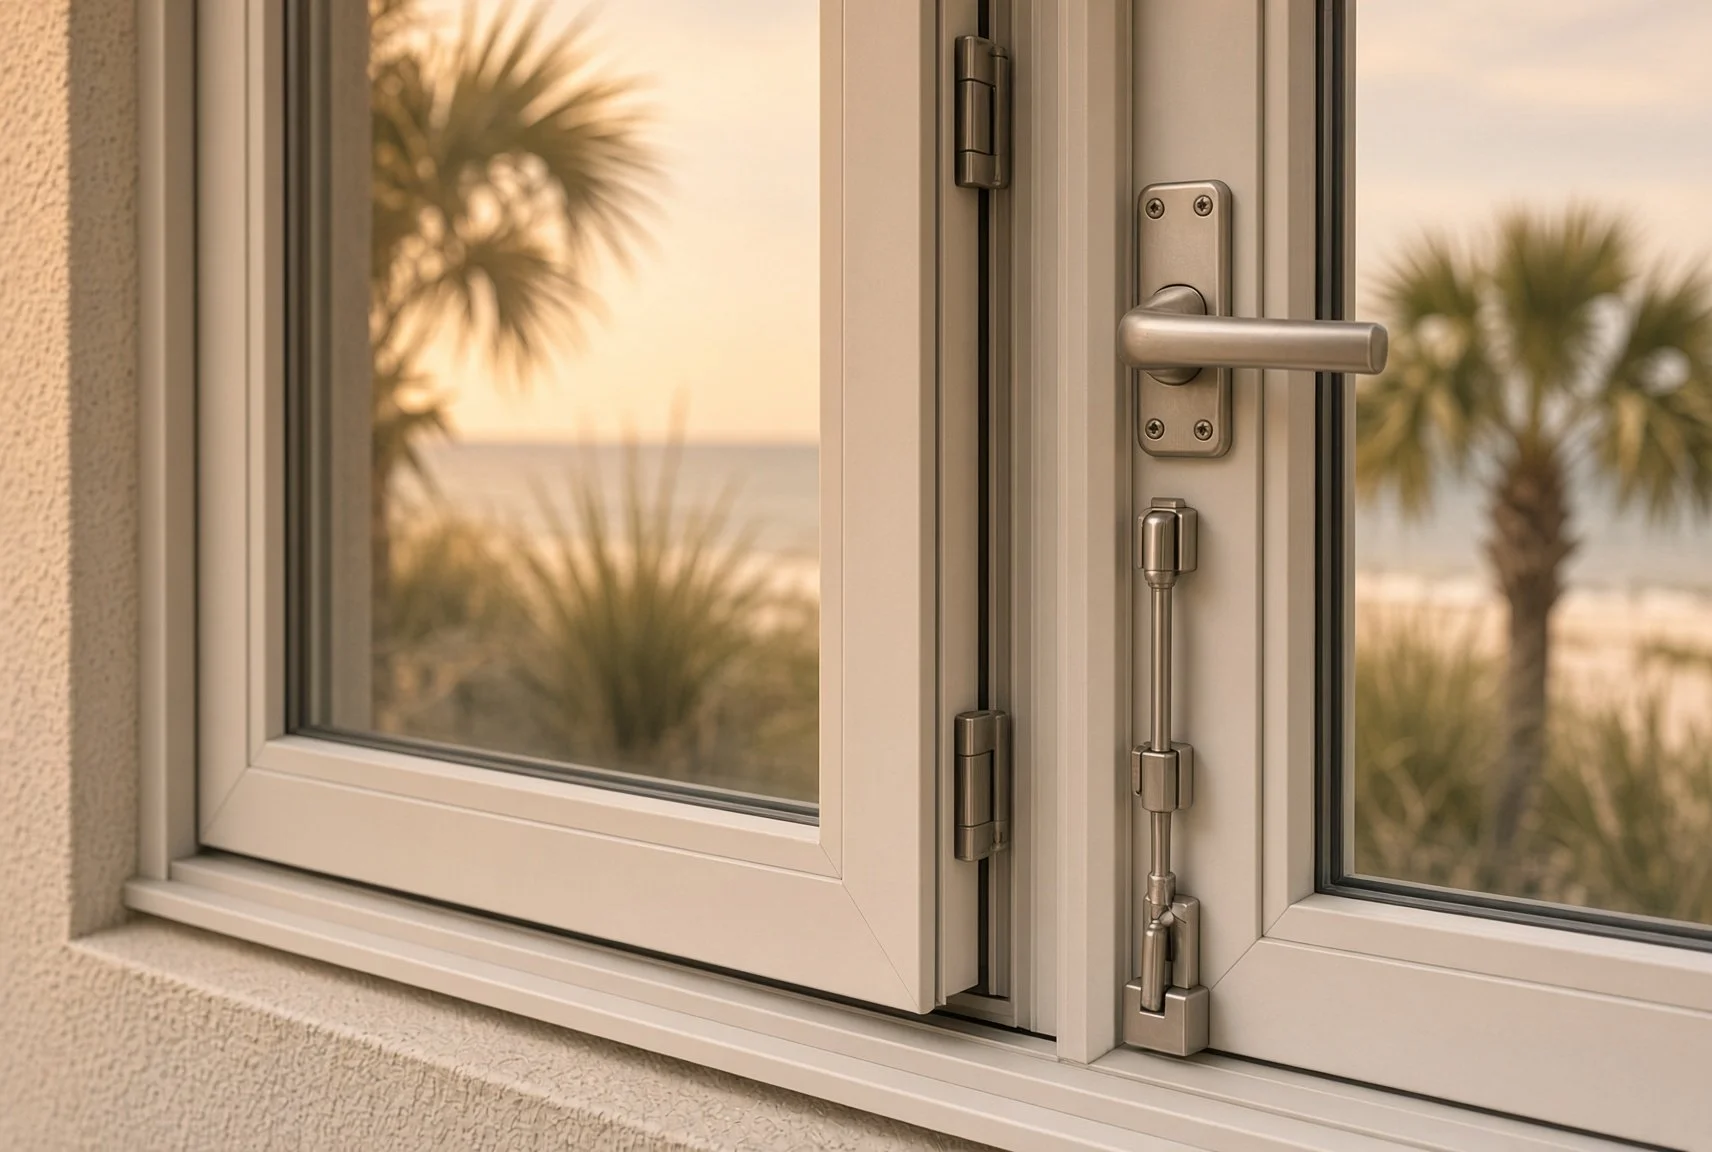
Salt air and humidity: Materials must be selected and protected accordingly. Corrosion-resistant fasteners, proper coatings, and impact-rated products are standard.
Environmental rules: Vegetation protection, lighting restrictions near the beach (turtle lighting), and dune/CCCL considerations can apply depending on location.
Labor and subcontractor availability: Demand remains high post-Ian recovery. Scheduling the right trades takes planning.
These factors are manageable with experienced local contractors, but they are why island projects rarely move as quickly as identical scopes on the mainland.
Materials and Design Considerations That Matter on Sanibel
Successful Sanibel remodels prioritize durability alongside aesthetics:
Impact-rated windows and doors with proper product approvals
Corrosion-resistant hardware and fasteners
Flood-damage-resistant materials in any areas below the design flood elevation
Elevated or protected mechanical systems
Roofing systems engineered for high wind (Sanibel often references designs to 170 mph exposure C or D)
Thoughtful indoor-outdoor connections that respect elevation and flood rules
Coastal modern and elevated designs remain popular, but every material and detail should be evaluated for long-term performance in salt air and storm conditions.

Practical Tips Before You Start
1. Confirm your flood zone, BFE, and whether the 50% rule is likely to apply.
2. Engage a contractor and design team familiar with Sanibel’s process early— before finalizing plans.
3. Submit complete packages the first time. Missing seals, product approvals, or flood documents are common causes of delays.
4. Build realistic lead times for impact products and specialty finishes into your schedule.
5. Ask how the team handles causeway logistics, inspections, and change orders.
6. Verify that your contractor understands both the City of Sanibel Building Division process and coastal construction requirements.

Ready to Plan a Sanibel Remodel?
Remodeling on Sanibel rewards careful planning and local experience. The combination of flood rules, coastal codes, and island logistics means the right team makes all the difference in both the process and the finished result.
Yellowtail Construction specializes in high-quality residential remodeling throughout Southwest Florida, including Sanibel Island. We focus on thoughtful design, durable coastal materials, and clear communication so your project moves forward with fewer surprises.
If you’re considering a kitchen, bathroom, or larger remodel on Sanibel, don’t hesitate to contact us.
We’d be happy to discuss your goals and what the process would look like for your specific property!